| Last additions - User galleries |

Ellie in the new Cub House53 viewsA little bit of snow inside the new barn. You can tell how much snow is there by looking at the 1600 litre tank on the right. It will take some time to dig that all out and get everything in.RudiDec 09, 2007
|
|

Yup, that be home!54 viewsLooking at the house from the top of the barn. Interesting perspective.RudiDec 09, 2007
|
|

Granny ?46 viewsShe looks kinda small from 20 feet up... but kinda cute right next to Spook's house.RudiDec 09, 2007
|
|

What Implements are there?49 viewsKind of interesting view out of the west window. Which implements are visible?RudiDec 09, 2007
|
|

Looking south45 viewsThis is my road that we have been building for the last 8 years. An interesting view from the peak of the pole barn.RudiDec 09, 2007
|
|
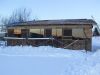
Starting to look like a barn52 viewsThat is one big roof... 960 square feet of sheathing.. 31 feet x 32 feet .. it takes a lot of sheathing, strapping, trusses and extensions.RudiDec 09, 2007
|
|
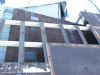
Oooops!48 viewsYou can see the peak where the shingles were repaired a couple years ago. The winds get so bad, that it rips the shingles right off and they are all glued down with ashphalt based mastic. The last open section of ladder will be about 13 " wider than the primary ladders, which are standard 16" wide. This will be a bit easier to finish the roof, and a lot faster. With the use of support legs, it will be as strong as building a partial gable end wall.RudiDec 09, 2007
|
|
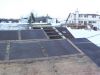
Oooopps.. forgot a Hole73 viewsThis is the last section of roof that needs to be built. The last 32 square feet that needs to be finished. You can see the truss extensions under the strapping. The sheathing is Douglas Fir 1/2" 4'x10' sign faces. I like recycling a lot.RudiDec 09, 2007
|
|
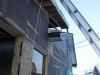
East Gable End38 viewsLooking up, you can see the legs of the finished section of soffit ladders. All done on this side, except for that last section of roof that needs to be built.RudiDec 09, 2007
|
|
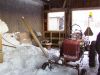
Inside the Pole Barn48 viewsEllie looks a bit forlorn, but she is a bit happier than she was sitting outside in the snow.RudiDec 09, 2007
|
|
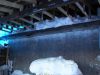
Inside the Pole Barn41 viewsYou can see the I-Beam with the trusses asittin...RudiDec 09, 2007
|
|
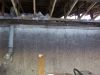
Inside a Cold Barn41 viewsThis is a look at the eastern side of the pole barn. you can see the trusses sitting on the old roof and the last open section that needs to be closed up.RudiDec 09, 2007
|
|
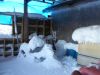
Inside A Snowy Barn126 viewsThis is looking to the west gable. Got a couple tarps on to keep the snow from the coming storm out, whilst I build the gable wall. It is a bit chilly with all the snow, but hopefully once closed it, snow shovelled out, it will get a bit warmer.RudiDec 09, 2007
|
|

artwork for 1949 Serial Number Plate22 viewsShadeTreeDec 09, 2007
|
|
|
|
|
|
|
|
|
| 14447 files on 723 page(s) |
 |
|
|
|
|
|
|
583 | |
|
|
|
|
|


